FORMlab Dimensionator is a must-have Revit add-on. It automatically generates dimensions in your drawing. You don’t have to keep tabs open, click on the pieces you need with your mouse, and check the edges to ensure everything is properly aligned. I’m confident that this automation will be useful for larger projects.
It works in a fun way: first, create Detail Lines where the dimensions should appear, then select them and open Dimensionator. The plugin determines whether elements intersect the lines, then automatically locates appropriate references and turns the blanks into proper dimension lines. In a nutshell, one click, and you’re finished.
Use a category filter to prevent the plugin from pulling up everything. You can specify which items to include and which to omit. When dealing with walls, doors, and other model parts, it’s really useful because the results are cleaner and require less human editing.
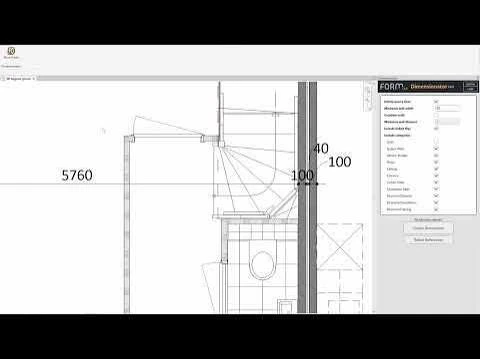
A new feature is the ability to verify existing dimensions, which can be made manually or using the add-on. The software highlights the elements aligned with the selected dimension, allowing you to quickly evaluate all references and spot any problems. This is an excellent feature, especially before a project is due.
Pros:
- Create dimensions with simply one click.
- Transforming detail lines into dimension lines
- Filtering elements by category.
- Checking the bounds of finished dimensions.
- Working with connected models reduces manual activities and random errors.
Answers to Questions:
Does the plugin automatically choose elements for dimensions?
Yes, it looks for intersections with Detail Lines and applies the configured category filter.
Can I check measurements that were created manually?
Of course, Dimensionator displays the elements they are currently linked to.